


$627,990
$627,990
For more information regarding the value of a property, please contact us for a free consultation.
4 Beds
3 Baths
2,552 SqFt
SOLD DATE : 09/17/2026
Key Details
Sold Price $627,990
Property Type Single Family Home
Sub Type Single Family Residence
Listing Status Sold
Purchase Type For Sale
Square Footage 2,552 sqft
Price per Sqft $246
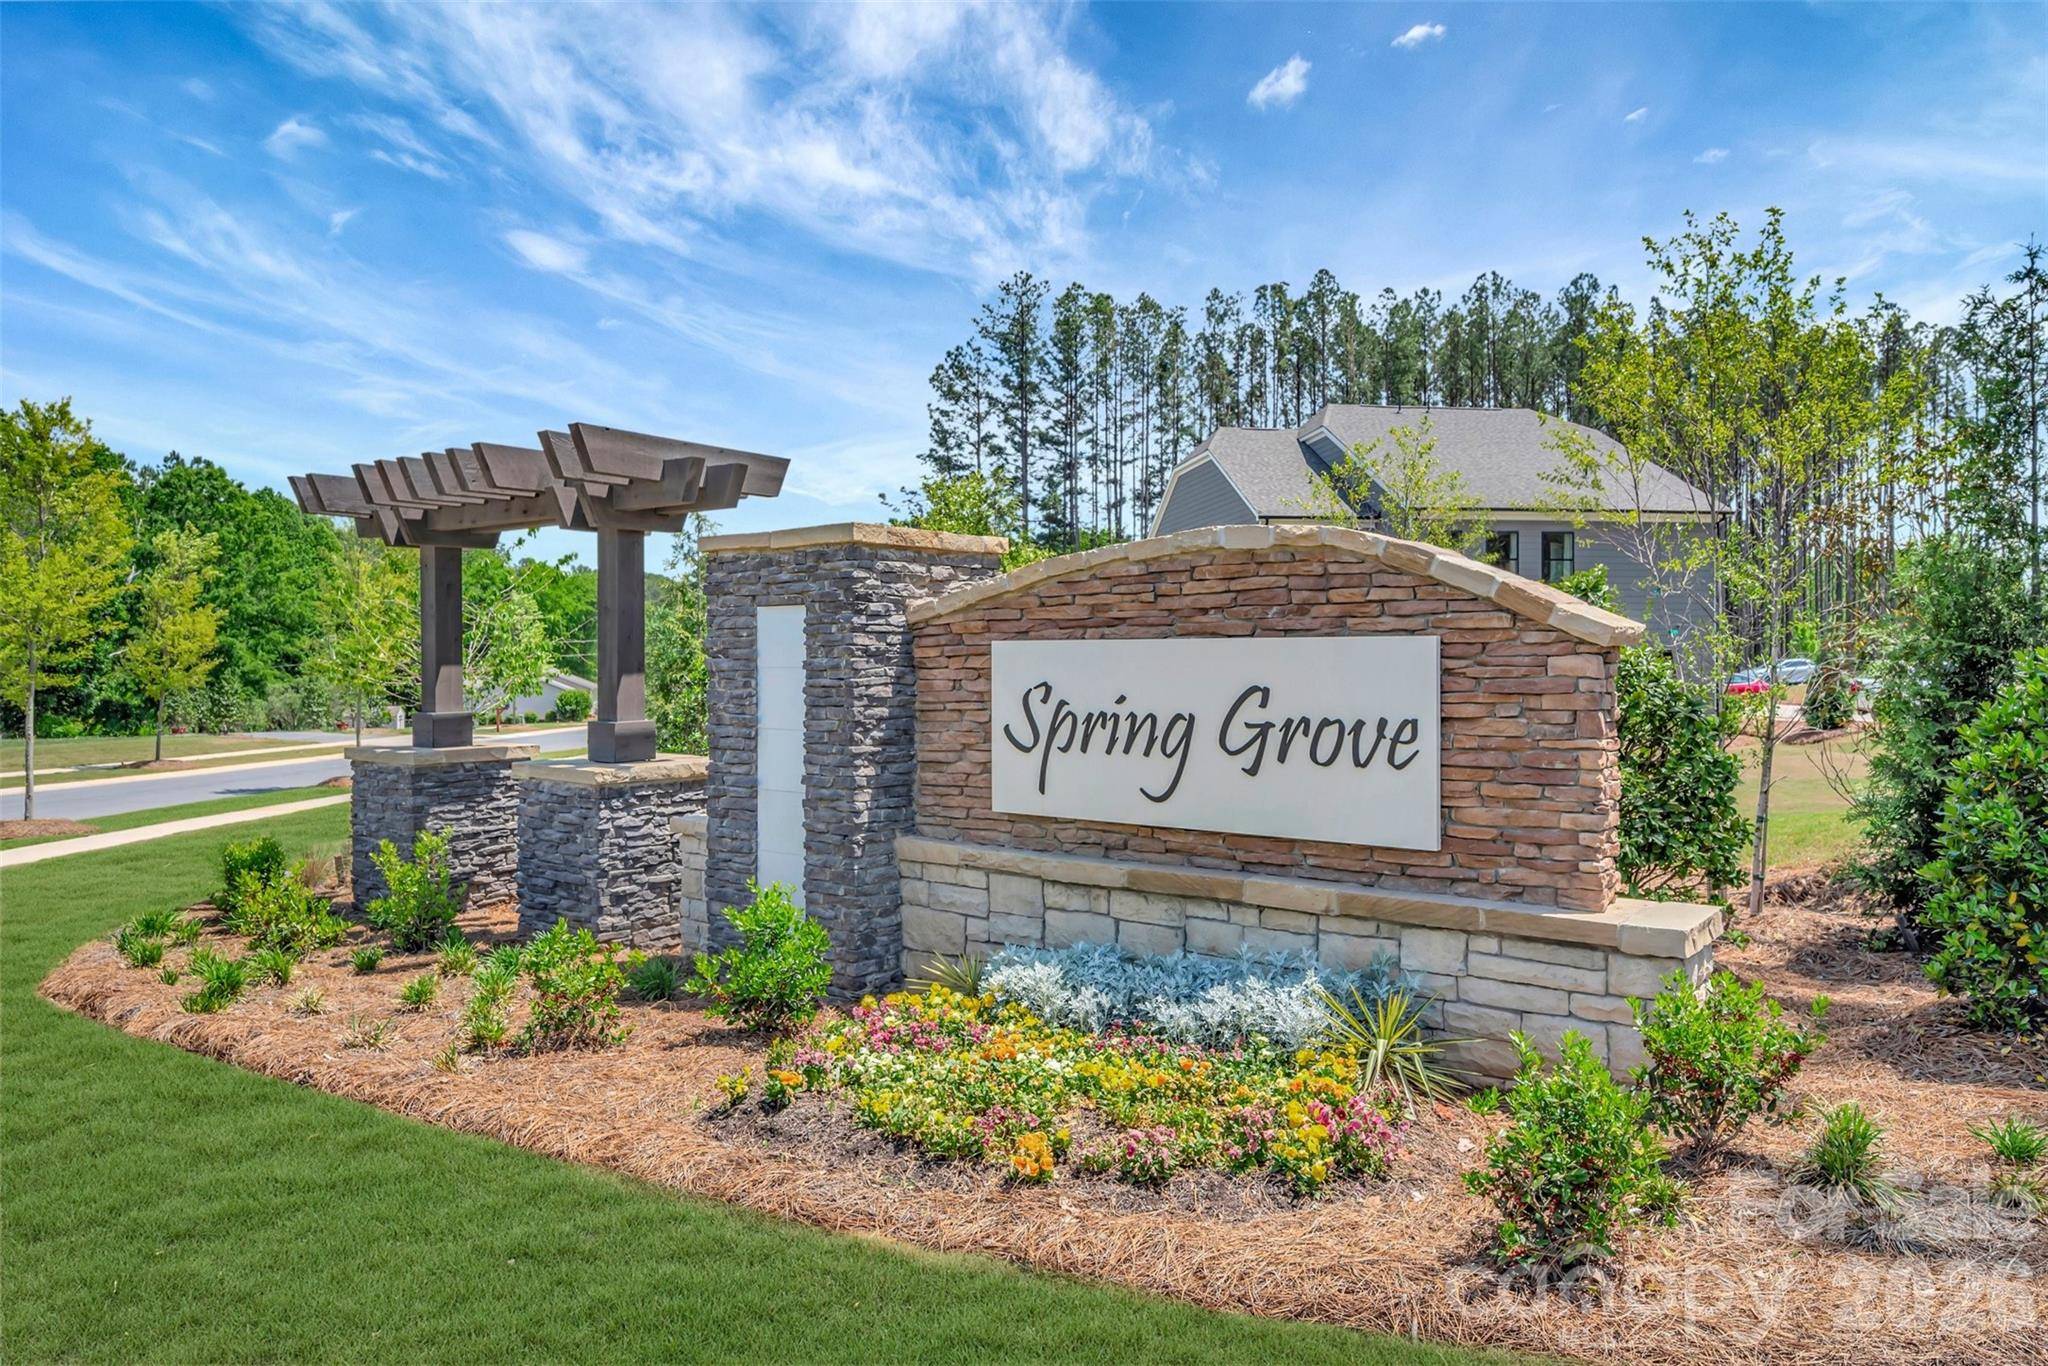
Subdivision Spring Grove
MLS Listing ID 4385115
Style Transitional
Bedrooms 4
Full Baths 3
HOA Fees $109/qua
Year Built 2026
Lot Size 9,975 Sqft
Property Sub-Type Single Family Residence
Property Description
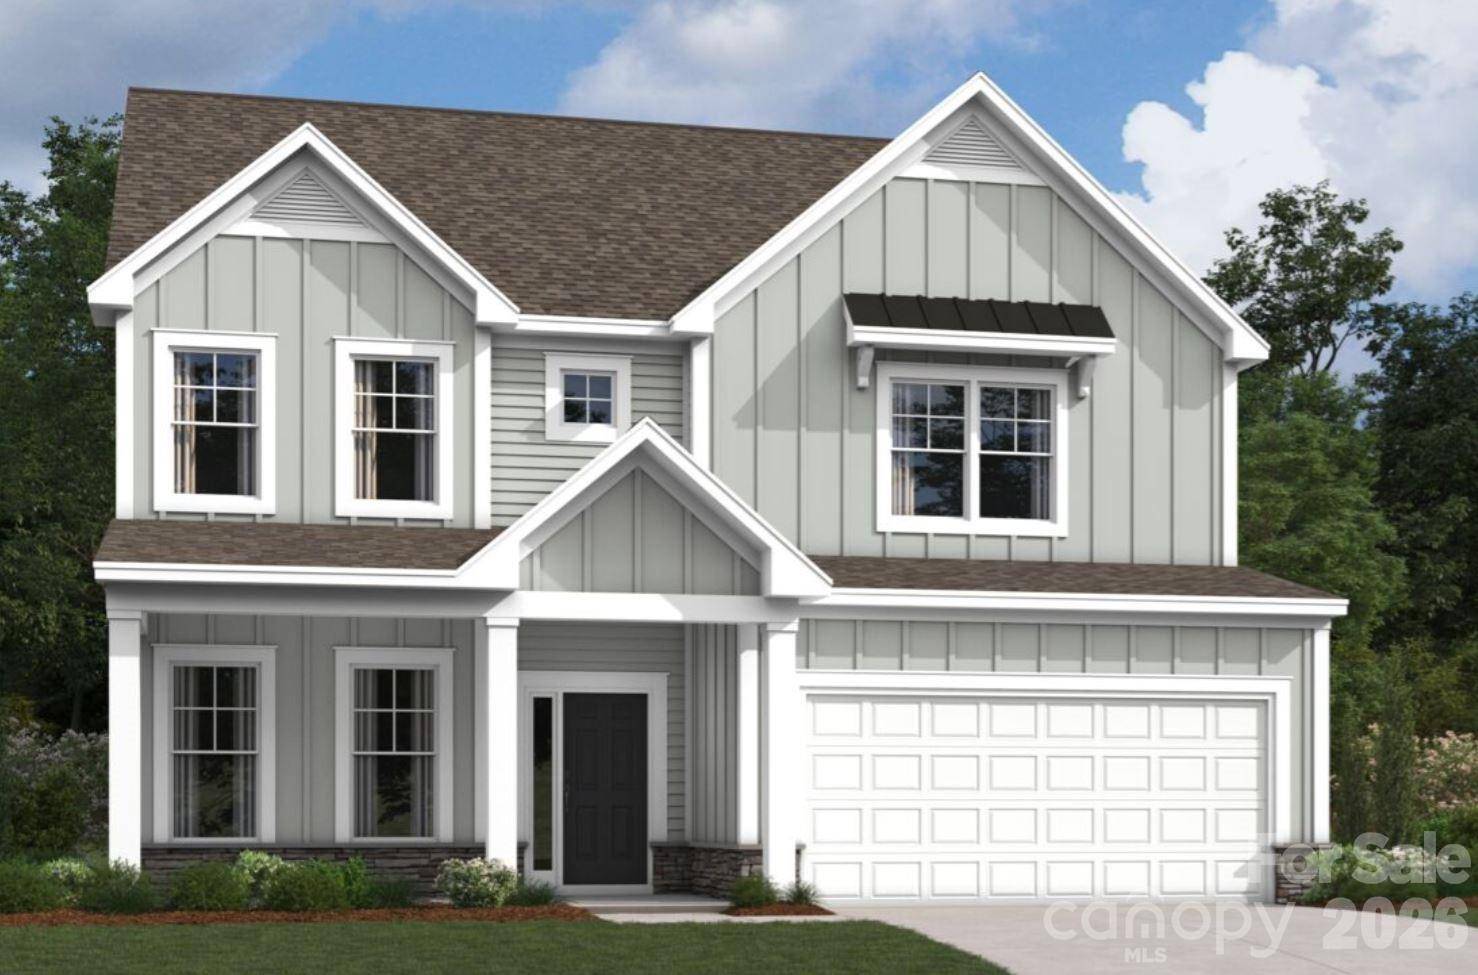
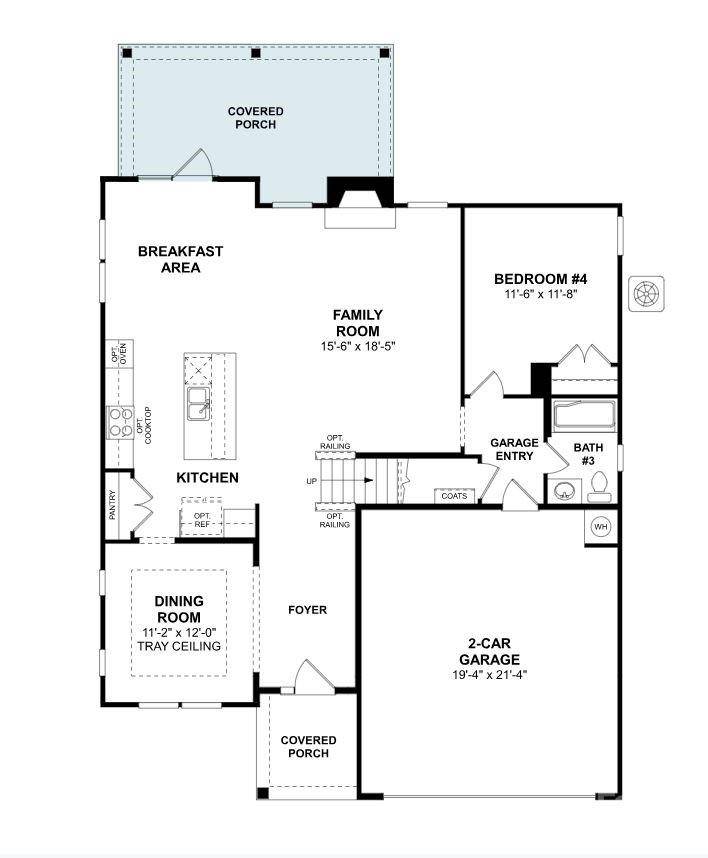
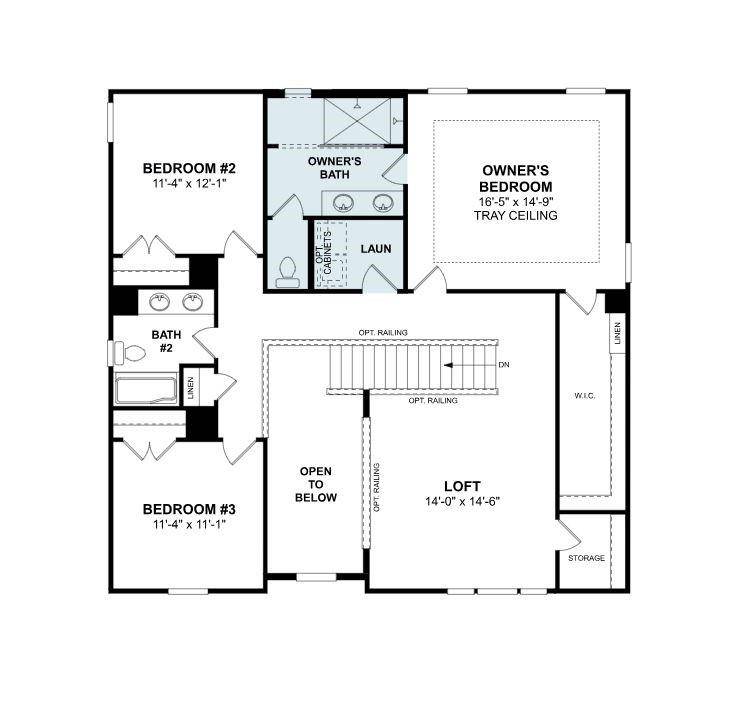
Welcome to the Coventry! Walking in from the front covered porch you are greeted with a warm and inviting 2-story foyer. Just off to the side is a formal dining room featuring a tray ceiling, crown molding and 38" wainscotting. The home opens up into your family room, kitchen and breakfast area. The family room is spacious and is complete with a gas fireplace for those cooler nights. The kitchen is fit for a chef, featuring a gas cooktop with an overhead exhaust hood, stainless steel appliances, quartz countertops and a kitchen island with a sink. The breakfast area provides enough space to sit down and enjoy meals. Through the atrium door is an extended covered porch, perfect for entertaining or enjoying a morning coffee. A main level secondary bedroom and full shared bathroom provides a space for guests or can be used as a home office. The main level of this home is accented with 5" crown molding in the common areas. Easily maintainable EVP flooring has been laid throughout the main level and extends into the guest bedroom. Going up to the upper level of the home, you will be greeted with a large loft that overlooks the foyer and provides an extra space to entertain or relax. There are two secondary bedrooms and a centrally located secondary bathroom to ensure everyone has the space they need to unwind. The laundry room has overhead laundry cabinets to provide maximum storage to make laundry days go smoothly. Finally, walking into the Owner's suite you'll find it is fit for royalty, with accents such as a tray ceiling, crown molding and LED lighting. The en-suite feels like walking into your own personal spa. With an extended tiled shower featuring multiple shower heads, sitting area and separate drying space, you'll find relaxation will come easy. The dual vanity and a private toilet area allows for everyone to have enough space to get ready in the mornings. The walk-in closet is sure to accommodate any size wardrobe.
Location
State NC
County Mecklenburg
Zoning TR
Interior
Heating Forced Air, Zoned
Cooling Electric, Zoned
Flooring Carpet, Tile, Vinyl
Fireplaces Type Family Room, Gas Log
Laundry Laundry Room, Upper Level, Washer Hookup
Exterior
Garage Spaces 2.0
Utilities Available Cable Available, Natural Gas
Roof Type Architectural Shingle
Building
Foundation Slab
Builder Name M/I Homes
Sewer Public Sewer
Water City
Structure Type Fiber Cement,Stone
New Construction true
Schools
Elementary Schools Huntersville
Middle Schools Bailey
High Schools William Amos Hough
Others
Acceptable Financing Cash, Conventional, VA Loan
Listing Terms Cash, Conventional, VA Loan
Special Listing Condition None
Read Less Info
Want to know what your home might be worth? Contact us for a FREE valuation!

Our team is ready to help you sell your home for the highest possible price ASAP
© 2026 Listings courtesy of Canopy MLS as distributed by MLS GRID. All Rights Reserved.
Bought with Josh Tuschak • SERHANT
Nearby Schools & Businesses
Get More Information
Kelly Myers - MrLakeNorman
Broker/Owner/Trainer/Coach License ID: 300067
Broker/Owner/Trainer/Coach License ID: 300067
- Homes For Sale in Mooresville, NC
- Homes For Sale in Huntersville, NC
- Homes For Sale in Davidson, NC
- Homes For Sale in Cornelius, NC
- Homes For Sale in Troutman, NC
- Homes For Sale in Charlotte, NC
- Homes For Sale in Statesville, NC
- Homes For Sale in Denver, NC
- Homes For Sale in Sherrills Ford, NC
- Homes For Sale in Terrell, NC
- Homes For Sale in Kannapolis, NC
- Homes For Sale in Concord, NC