


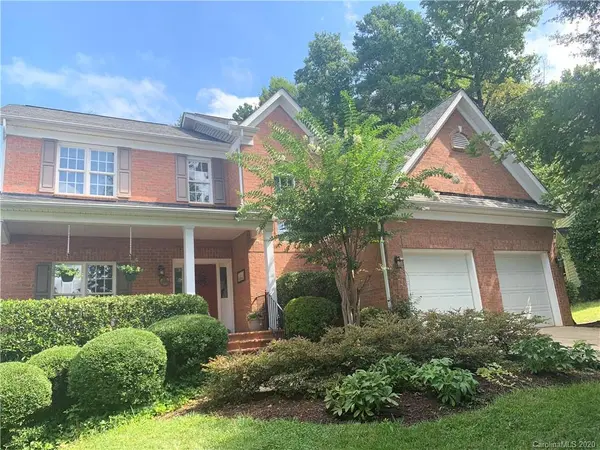


$394,000
$394,000
For more information regarding the value of a property, please contact us for a free consultation.
4 Beds
3 Baths
2,668 SqFt
SOLD DATE : 09/10/2020
Key Details
Sold Price $394,000
Property Type Single Family Home
Sub Type Single Family Residence
Listing Status Sold
Purchase Type For Sale
Square Footage 2,668 sqft
Price per Sqft $147
Subdivision Northstone
MLS Listing ID 3644048
Sold Date 09/10/20
Style Traditional
Bedrooms 4
Full Baths 2
Half Baths 1
Construction Status Completed
HOA Fees $23/ann
HOA Y/N 1
Abv Grd Liv Area 2,668
Year Built 1997
Lot Size 0.430 Acres
Acres 0.43
Property Sub-Type Single Family Residence
Property Description
Welcome Home! This meticulously maintained one owner home is MOVE IN READY. Sit back on your front porch in the mornings with a cup of coffee on this quiet cul-de-sac street in Northstone. The open concept kitchen has stainless dishwasher, refrigerator and cooktop, quartz countertops, an island ,and beautiful views of the private back yard. The spacious master bedroom has hardwood floors and tray ceiling with his and her walk in closets. The master bathroom has been renovated with new shower, marble countertops, and tile floor. Three generous sized additional bedrooms are also upstairs and another full bathroom. Downstairs also has a dining room and an office with french doors. There is plenty of storage and a completely encapsulated walk in crawl space!! The private back yard is perfect for entertaining. The home is a quick walk to the neighborhood pool and clubhouse. Come see for yourself what this home has to offer.
Location
State NC
County Mecklenburg
Zoning GR
Rooms
Primary Bedroom Level Upper
Interior
Interior Features Attic Stairs Pulldown, Kitchen Island, Open Floorplan, Pantry, Tray Ceiling(s)
Heating Central, Forced Air, Natural Gas
Cooling Ceiling Fan(s)
Flooring Carpet, Tile, Wood
Fireplaces Type Family Room, Wood Burning
Fireplace true
Appliance Dishwasher, Disposal, Dryer, Electric Cooktop, Gas Water Heater, Microwave, Oven, Refrigerator, Self Cleaning Oven, Washer
Laundry Lower Level
Exterior
Garage Spaces 2.0
Community Features Clubhouse, Fitness Center, Golf, Outdoor Pool, Playground, Sidewalks, Street Lights, Tennis Court(s), Walking Trails
Roof Type Shingle
Street Surface Concrete
Porch Deck, Front Porch
Garage true
Building
Lot Description Cul-De-Sac, Wooded
Foundation Crawl Space
Sewer Public Sewer
Water City
Architectural Style Traditional
Level or Stories Two
Structure Type Brick Partial,Vinyl
New Construction false
Construction Status Completed
Schools
Elementary Schools Huntersville
Middle Schools Bailey
High Schools William Amos Hough
Others
HOA Name First Service Residential HOA Phone: 704-527-2314
Restrictions Subdivision
Acceptable Financing Cash, Conventional
Listing Terms Cash, Conventional
Special Listing Condition None
Read Less Info
Want to know what your home might be worth? Contact us for a FREE valuation!

Our team is ready to help you sell your home for the highest possible price ASAP
© 2026 Listings courtesy of Canopy MLS as distributed by MLS GRID. All Rights Reserved.
Bought with Ashlee Durrance • Dickens Mitchener & Associates Inc
Nearby Schools & Businesses
Get More Information
Kelly Myers - MrLakeNorman
Broker/Owner/Trainer/Coach License ID: 300067
Broker/Owner/Trainer/Coach License ID: 300067
- Homes For Sale in Mooresville, NC
- Homes For Sale in Huntersville, NC
- Homes For Sale in Davidson, NC
- Homes For Sale in Cornelius, NC
- Homes For Sale in Troutman, NC
- Homes For Sale in Charlotte, NC
- Homes For Sale in Statesville, NC
- Homes For Sale in Denver, NC
- Homes For Sale in Sherrills Ford, NC
- Homes For Sale in Terrell, NC
- Homes For Sale in Kannapolis, NC
- Homes For Sale in Concord, NC