



$259,000
$264,900
2.2%For more information regarding the value of a property, please contact us for a free consultation.
3 Beds
3 Baths
1,991 SqFt
SOLD DATE : 07/31/2019
Key Details
Sold Price $259,000
Property Type Townhouse
Sub Type Townhouse
Listing Status Sold
Purchase Type For Sale
Square Footage 1,991 sqft
Price per Sqft $130
Subdivision Harborside
MLS Listing ID 3521484
Sold Date 07/31/19
Bedrooms 3
Full Baths 2
Half Baths 1
Construction Status Completed
HOA Fees $160/mo
HOA Y/N 1
Abv Grd Liv Area 1,991
Year Built 2011
Property Sub-Type Townhouse
Property Description
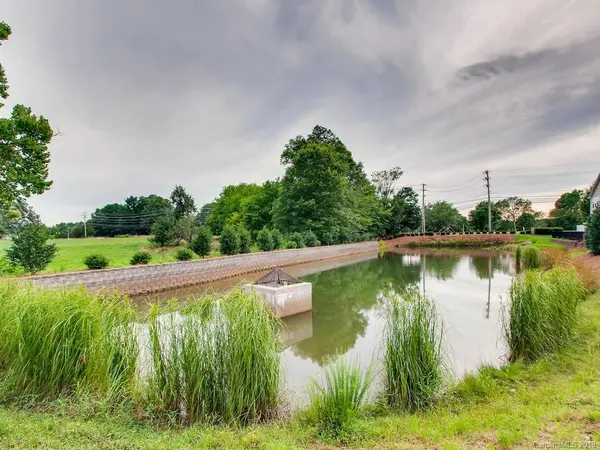
Lovely LKN Living & Highly Desired End Unit with 10' Ceilings and First Floor Master Suite with Premium Views of Green Space and Pond in Serene Harborside Community. Open Floor Plan with Wood Floors Ideal for Families or Entertaining. This End Unit offers many windows making this Town home Bright and Inviting. You'll love the Flowing Family Room with Fireplace, Large Dining Area and Kitchen with Over sized Island, Upgraded Cabinets and SS Appliance perfect for family dining or entertaining. Kitchen boasts Granite Tops, Gas Stove and Large Walk in Pantry! Escape to Master Suite with Large WIC, Master Bath has Dual Sinks and Garden Tub. Movie Night has never been better than in the 2nd Floor Great Room/Loft! Harborside Living offers a lovely Community Pool, is a Pet-Friendly community and just minutes to LKN access, Jetton Park, Robbins Park and Quaint Birkdale Village. Welcome to your new home and lake area lifestyle! Easy access to I-77 Professional Measure 6/25
Location
State NC
County Mecklenburg
Building/Complex Name Harborside
Zoning NMX
Rooms
Primary Bedroom Level Main
Main Level Bedrooms 1
Interior
Interior Features Cable Prewire, Garden Tub, Kitchen Island, Open Floorplan, Pantry, Walk-In Closet(s), Walk-In Pantry
Heating Central, Forced Air, Natural Gas
Cooling Ceiling Fan(s)
Flooring Carpet, Wood
Fireplaces Type Family Room
Fireplace true
Appliance Dishwasher, Disposal, Electric Water Heater, Gas Cooktop, Microwave, Plumbed For Ice Maker, Refrigerator, Self Cleaning Oven
Laundry Gas Dryer Hookup, Upper Level
Exterior
Exterior Feature Lawn Maintenance
Garage Spaces 1.0
Community Features Outdoor Pool, Pond, Sidewalks, Street Lights
Utilities Available Cable Available
View Water
Roof Type Shingle
Street Surface Asphalt,Paved
Garage true
Building
Lot Description End Unit, Green Area, Lake On Property, Level
Foundation Slab
Builder Name Lennar
Sewer Public Sewer
Water City
Level or Stories Two
Structure Type Aluminum,Brick Partial,Vinyl
New Construction false
Construction Status Completed
Schools
Elementary Schools Unspecified
Middle Schools Unspecified
High Schools Unspecified
Others
Pets Allowed Yes
HOA Name CSI-Jarrod Lien
Acceptable Financing Cash, Conventional, FHA, VA Loan
Listing Terms Cash, Conventional, FHA, VA Loan
Special Listing Condition None
Read Less Info
Want to know what your home might be worth? Contact us for a FREE valuation!

Our team is ready to help you sell your home for the highest possible price ASAP
© 2026 Listings courtesy of Canopy MLS as distributed by MLS GRID. All Rights Reserved.
Bought with Leanne Fogle • Keller Williams Huntersville
Nearby Schools & Businesses
Get More Information
Kelly Myers - MrLakeNorman
Broker/Owner/Trainer/Coach License ID: 300067
Broker/Owner/Trainer/Coach License ID: 300067
- Homes For Sale in Mooresville, NC
- Homes For Sale in Huntersville, NC
- Homes For Sale in Davidson, NC
- Homes For Sale in Cornelius, NC
- Homes For Sale in Troutman, NC
- Homes For Sale in Charlotte, NC
- Homes For Sale in Statesville, NC
- Homes For Sale in Denver, NC
- Homes For Sale in Sherrills Ford, NC
- Homes For Sale in Terrell, NC
- Homes For Sale in Kannapolis, NC
- Homes For Sale in Concord, NC