



$300,000
$309,000
2.9%For more information regarding the value of a property, please contact us for a free consultation.
4 Beds
3 Baths
2,623 SqFt
SOLD DATE : 03/13/2020
Key Details
Sold Price $300,000
Property Type Single Family Home
Sub Type Single Family Residence
Listing Status Sold
Purchase Type For Sale
Square Footage 2,623 sqft
Price per Sqft $114
Subdivision Highland Creek
MLS Listing ID 3555096
Sold Date 03/13/20
Style Traditional
Bedrooms 4
Full Baths 3
HOA Fees $54/qua
HOA Y/N 1
Abv Grd Liv Area 2,623
Year Built 2006
Lot Size 7,840 Sqft
Acres 0.18
Property Sub-Type Single Family Residence
Property Description
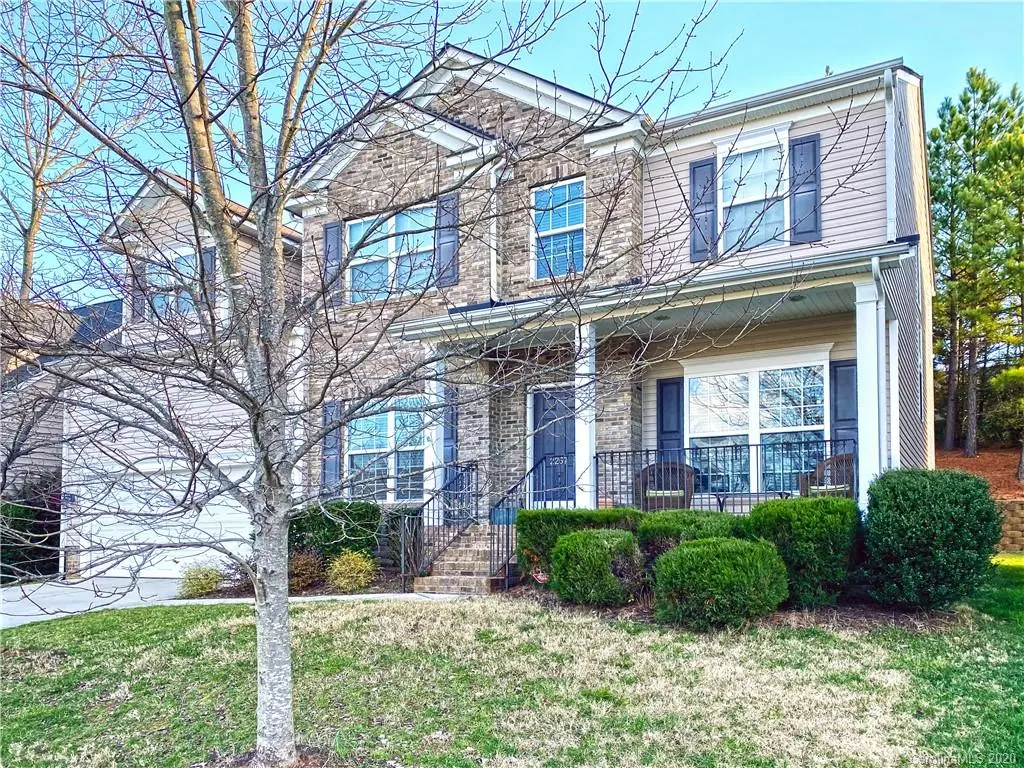
This four-bedroom and three FULL bath home is located on the Cabarrus side of Highland Creek. Bonus can be used as a 5th bedroom includes a spacious walk-in closet and adjoining storage area. Mother-in-law suite located on the first floor off from the kitchen. Freshly painted Master with tray ceiling and his/her walk-in closet and master bath with garden tub. The upstairs has been freshly painted as well.
Bright and open floor plan with kitchen overlooking family room with gas fireplace and staircase leading upstairs. Ceramic tile in kitchen as well as stainless steel appliances and granite countertops. This home is simply perfect for entertaining.
Highland Creek is a golf course community (membership not required) with 4 pools, tennis courts, walking trails, ponds, playground and picnic areas and a lot of activities. Convenient to Concord Mills and SouthPark Mall as well as uptown and the airport via I-77, 485 or 85.
Relax after a long day on a private deck.
Location
State NC
County Cabarrus
Zoning R-CO
Rooms
Primary Bedroom Level Upper
Main Level Bedrooms 1
Interior
Interior Features Attic Stairs Pulldown, Cable Prewire, Garden Tub, Open Floorplan, Pantry, Tray Ceiling(s), Walk-In Closet(s)
Heating Central, Forced Air, Natural Gas
Cooling Ceiling Fan(s)
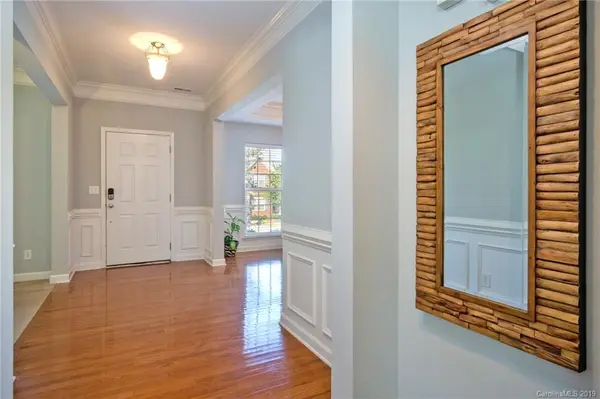
Flooring Carpet, Hardwood, Tile, Vinyl
Fireplaces Type Family Room
Fireplace true
Appliance Dishwasher, Electric Oven, Electric Range, Exhaust Fan, Exhaust Hood, Gas Water Heater, Microwave, Plumbed For Ice Maker, Refrigerator, Self Cleaning Oven, Trash Compactor
Laundry Electric Dryer Hookup, Upper Level
Exterior
Garage Spaces 2.0
Community Features Clubhouse, Fitness Center, Golf, Outdoor Pool, Playground, Recreation Area, Sidewalks, Street Lights, Tennis Court(s), Walking Trails
Utilities Available Gas
Roof Type Shingle
Street Surface Concrete,Paved
Porch Patio, Rear Porch
Garage true
Building
Lot Description Private
Foundation Crawl Space
Sewer Public Sewer
Water City
Architectural Style Traditional
Level or Stories Two
Structure Type Brick Partial,Vinyl
New Construction false
Schools
Elementary Schools Cox Mill
Middle Schools Harris Road
High Schools Cox Mill
Others
HOA Name Hathorne
Acceptable Financing Cash, Conventional, FHA, VA Loan
Listing Terms Cash, Conventional, FHA, VA Loan
Special Listing Condition None
Read Less Info
Want to know what your home might be worth? Contact us for a FREE valuation!

Our team is ready to help you sell your home for the highest possible price ASAP
© 2026 Listings courtesy of Canopy MLS as distributed by MLS GRID. All Rights Reserved.
Bought with Shawn Gerald • Keller Williams University City
Nearby Schools & Businesses
Get More Information
Kelly Myers - MrLakeNorman
Broker/Owner/Trainer/Coach License ID: 300067
Broker/Owner/Trainer/Coach License ID: 300067
- Homes For Sale in Mooresville, NC
- Homes For Sale in Huntersville, NC
- Homes For Sale in Davidson, NC
- Homes For Sale in Cornelius, NC
- Homes For Sale in Troutman, NC
- Homes For Sale in Charlotte, NC
- Homes For Sale in Statesville, NC
- Homes For Sale in Denver, NC
- Homes For Sale in Sherrills Ford, NC
- Homes For Sale in Terrell, NC
- Homes For Sale in Kannapolis, NC
- Homes For Sale in Concord, NC