
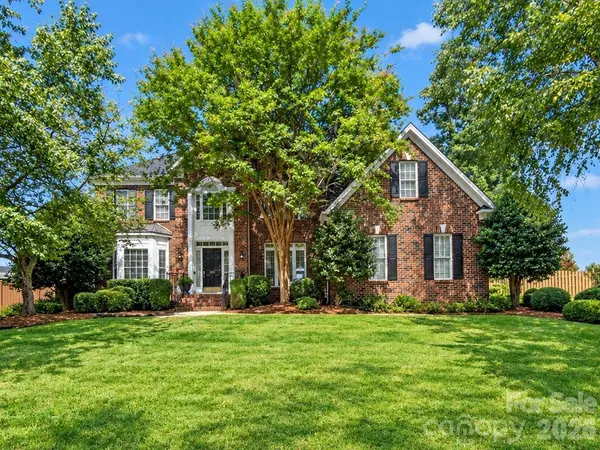
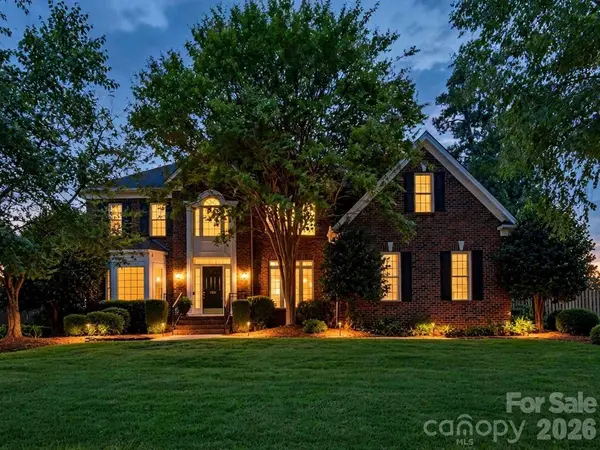
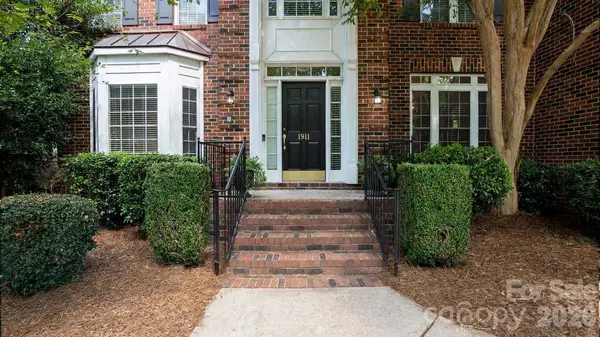
1911 Solway LN
Charlotte, NC 28269
- 5 Beds
- 3 Baths Full Baths: 3
- 3,223 SqFt
- 0.29 Lot Size
- 2003 Year Built
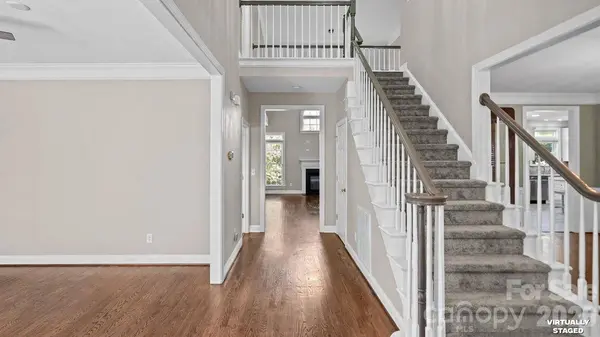
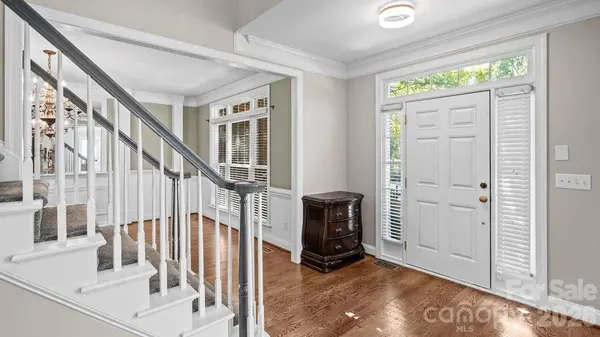
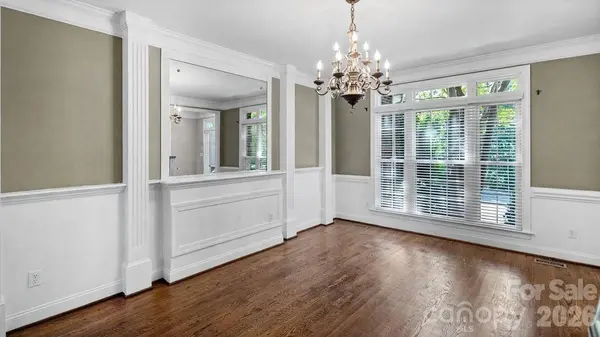
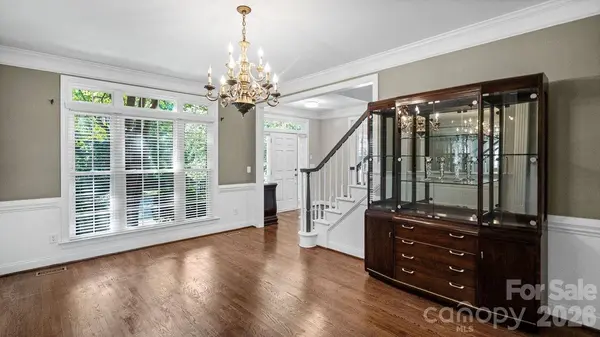
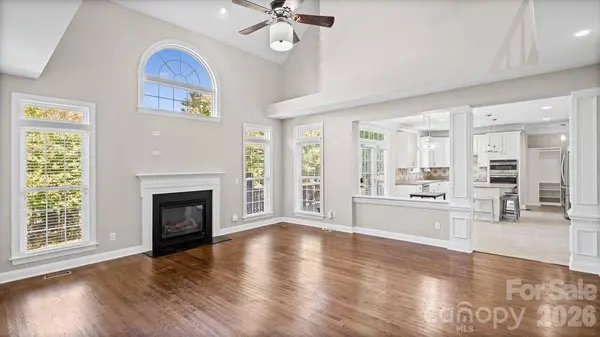
Inside, a two-story foyer opens to a spacious dining room and a separate sitting room with a bay window—offering room to entertain, unwind, or create a work-from-home space. The light-filled great room features a fireplace, an expansive window arrangement, and an open connection to the kitchen. White cabinetry, a center island with seating, stainless steel appliances, double wall ovens, a pantry, and a generous breakfast area make the kitchen a natural gathering place.
A main-level bedroom and full bath provide welcome flexibility for guests. Two staircases lead upstairs, where the primary suite features a tray ceiling, walk-in closet, and a bath with dual vanities, a soaking tub, and a separate shower. Additional bedrooms and a spacious bonus room offer options for a media room, hobbies, or recreation.
Step outside to enjoy the broad rear deck, a backyard with beautiful mature trees, and a private fire-pit area made for relaxed evenings. Highland Creek's recreational amenities, including pools, tennis courts, and playgrounds, add to the appeal. Assigned to Cox Mill Elementary, Harris Road Middle, and Cox Mill High, this home brings together generous living spaces and an established community setting.
VIRTUAL TOUR
GALLERY
PROPERTY DETAIL
Key Details
Property Type Single Family Home
Sub Type Single Family Residence
Listing Status Coming Soon
Purchase Type For Sale
Square Footage 3, 223 sqft
Price per Sqft $195
Subdivision Highland Creek
MLS Listing ID 4428981
Style Traditional, Transitional
Bedrooms 5
Full Baths 3
Abv Grd Liv Area 3,223
Year Built 2003
Lot Size 0.290 Acres
Acres 0.29
Property Sub-Type Single Family Residence
Location
State NC
County Cabarrus
Zoning R-CO
Rooms
Primary Bedroom Level Upper
Main Level Bedrooms 1
Main Level Bedroom(s)
Upper Level Primary Bedroom
Main Level Dining Room
Upper Level Bed/Bonus
Main Level Kitchen
Main Level Laundry
Main Level Bathroom-Full
Upper Level Bedroom(s)
Building
Lot Description Level, Views
Dwelling Type Site Built
Foundation Crawl Space
Sewer Public Sewer
Water City
Architectural Style Traditional, Transitional
Level or Stories Two
Structure Type Brick Partial
New Construction false
Interior
Heating Central
Cooling Central Air
Fireplaces Type Family Room, Gas, Gas Log
Fireplace true
Appliance Dishwasher, Double Oven, Electric Cooktop, Exhaust Fan, Refrigerator
Laundry In Hall, Main Level
Exterior
Garage Spaces 2.0
Fence Back Yard, Fenced
Utilities Available Cable Available, Natural Gas
Roof Type Architectural Shingle
Street Surface Concrete,Paved
Garage true
Schools
Elementary Schools Cox Mill
Middle Schools Harris Road
High Schools Cox Mill
Others
Senior Community false
Acceptable Financing Cash, Conventional, FHA, VA Loan
Listing Terms Cash, Conventional, FHA, VA Loan
Special Listing Condition None
Virtual Tour https://my.matterport.com/show/?m=igDsMMB6Yvs&mls=1
SIMILAR HOMES FOR SALE
Check for similar Single Family Homes at price around $629,900 in Charlotte,NC

Active
$528,900
6639 Ruth Ferrell CT, Charlotte, NC 28269
Listed by Kristin Anderson of EXP Realty LLC Mooresville4 Beds 3 Baths 3,519 SqFt
Active
$479,000
8016 Painted Pony CT, Charlotte, NC 28269
Listed by Bree Vaughan of Keller Williams South Park5 Beds 3 Baths 3,169 SqFt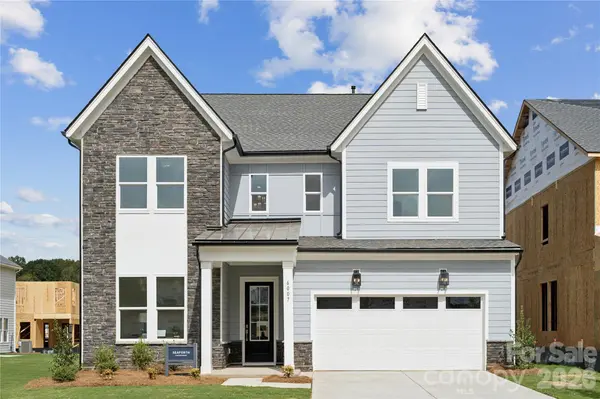
Active
$624,000
6007 Moonglade LN, Charlotte, NC 28269
Listed by Jadyn Barry of Toll Brothers Real Estate Inc5 Beds 3 Baths 3,154 SqFt
CONTACT
